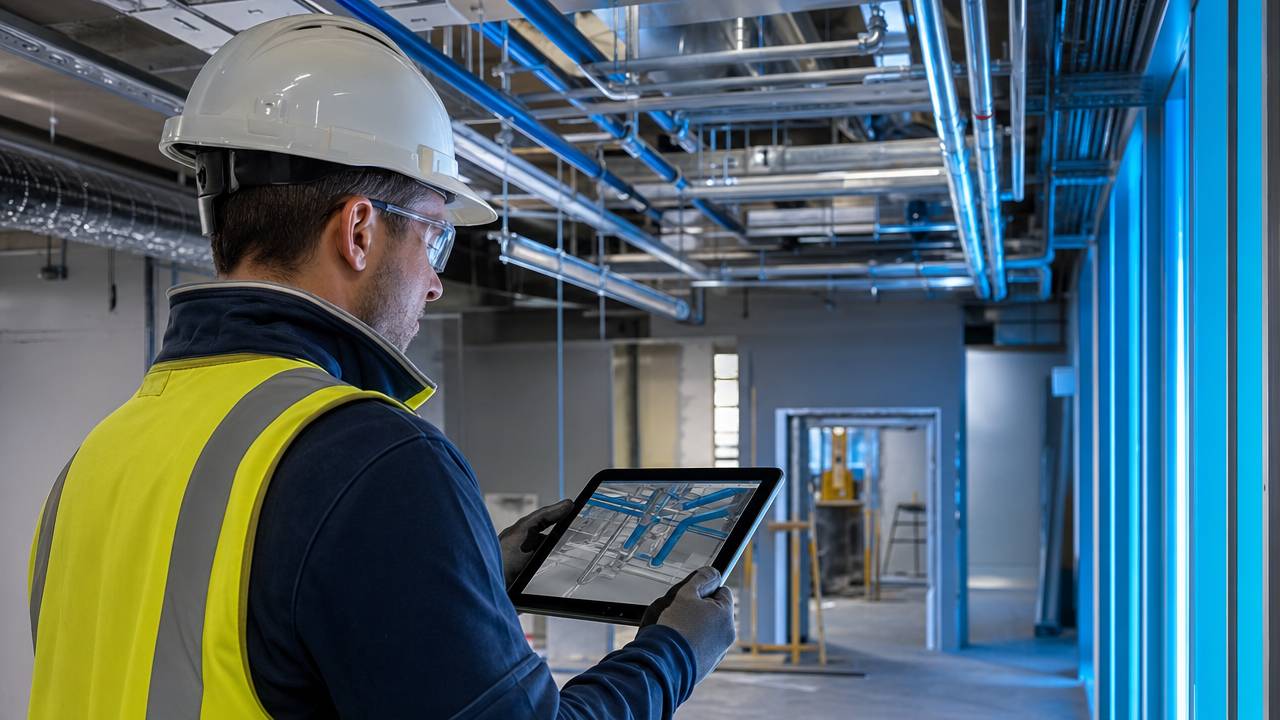
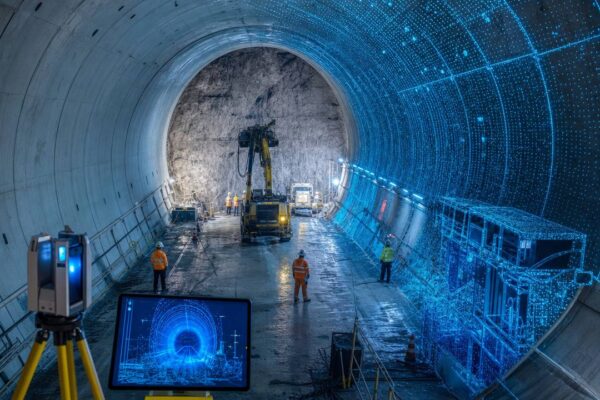
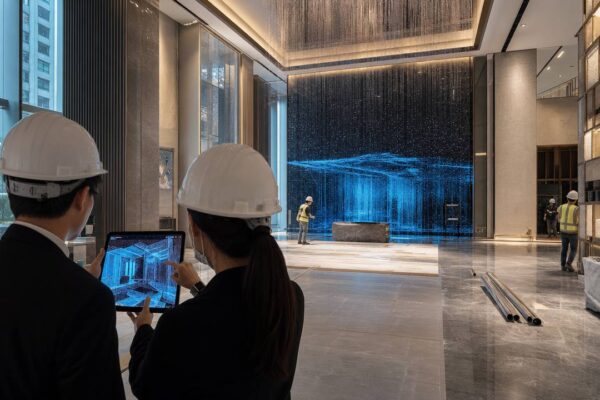
A five-star hotel in Hong Kong faced numerous measurement challenges during its renovation and upgrade process, including irregularly shaped ceilings, curved walls, and custom-made furniture. Traditional measurement methods struggled to quickly and accurately obtain the true dimensions of complex curved surfaces, resulting in long processing cycles and high rework rates. Angrui (Hong Kong) Information Technology Co., Ltd. successfully reduced the rework rate by 30% using 3D laser scanning and BIM layout technology.
Project Background and Challenges
The hotel renovation encompassed guest rooms, corridors, the lobby, and elevator halls, featuring a complex spatial design and a large amount of existing structure. The project team needed to quickly obtain precise dimensions without damaging the site, providing a basis for the fabrication and installation of irregularly shaped components.
The main challenges include:
- Many irregular curved surfaces are difficult to measure using traditional methods due to their low efficiency and large errors.
- Due to limited on-site conditions, contact measurement was difficult.
- Design changes are frequent, and dimensions need to be checked repeatedly.
- The discrepancy between the machining drawings and the actual site conditions led to rework.
Digital Solution: Scanning + Reverse Modeling + Lofting
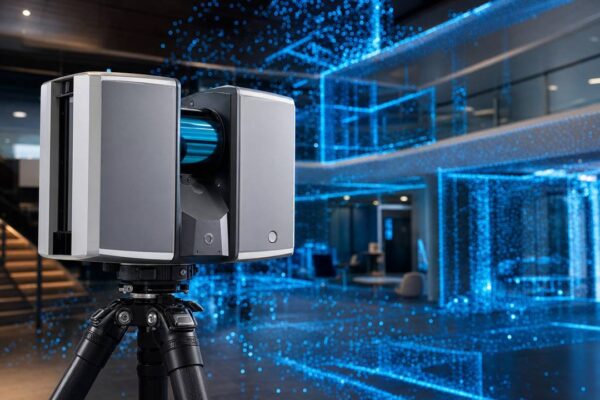
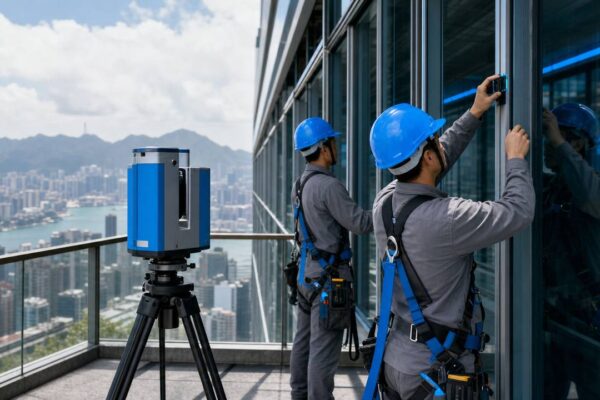
The Anrui Technology project team used the UCL360 SE short-range, high-precision 3D laser scanner to quickly collect point cloud data in each guest room. This allows for the acquisition of complete 3D data of the space in a short time without contact with walls or furniture.
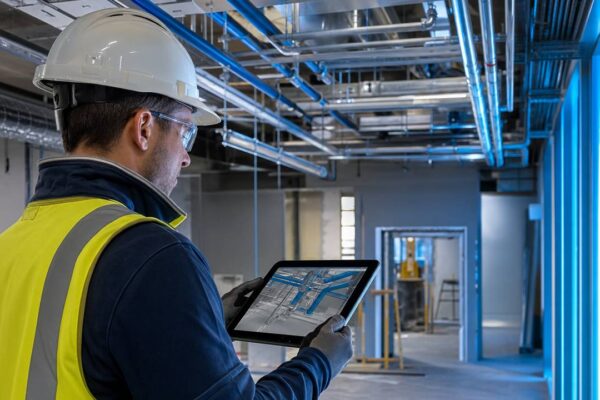
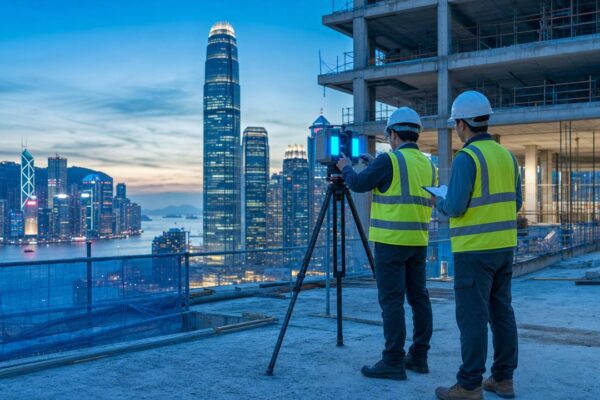
Subsequently, the team used point cloud data for reverse modeling, extracting key surfaces such as walls, ceilings, and floors to construct a 1:1 3D model of the site. Based on this model, designers and construction teams can accurately output fabrication dimension drawings and installation positioning drawings, and combine them with a BIM-based layout robot for precise on-site positioning.
Project Results
- Rework rate reduced by 30%The rate of first-time processing and installation has been significantly improved.
- Measurement time is reduced by 50% compared to traditional methods
- Reverse modeling is matched 1:1 with the actual site, with dimensional accuracy down to the millimeter level.
- Electronic machining drawings can be directly imported into production equipment, reducing human transcription errors.
Summary of experience
For hotels, commercial spaces, and urban renewal projects, 3D scanning and reverse modeling can effectively solve the challenges of measuring irregularly shaped spaces. Combined with BIM layout technology, design intentions can be accurately implemented on the construction site, reducing rework and waste from the outset.
For information on digital solutions for hotel renovations, please visit [website address].Application或Contact Us。