- Software and Platform
VORTEX Plug-in
Seamless integration into the design software ecosystem
A plug-in system for mainstream design software such as CAD, Revit, and SketchUp allows for seamless integration of point clouds with the design environment, enabling one-step modeling and drawing.
Core Functions
- Coverage of all mainstream software
- Point cloud direct design environment
- Intelligent identification components
- Generate drawings with one click
Intelligent annotation improves standardization
The generated drawing results are automatically dimensioned, providing clear and compliant standardized drawings for design delivery and construction review.
Generate accurate floor plans with one click
It intelligently integrates point cloud processing and a mapping engine, automatically generating floor plans that conform to mapping standards with a single click, and outputting mainstream CAD formats such as dwg/dxf within minutes.
The software value of the VORTEX Plug-in
Improve cartographic efficiency
Automated point cloud processing and mapping reduce manual operations and significantly improve work efficiency.
Intelligent mapping
By combining automatic drawing and annotation, the processing of complex point cloud data is simplified, and the engineering drawing process is accelerated.
High compatibility
It is compatible with AutoCAD and GstarCAD, meeting the needs of different engineering environments and improving software flexibility.
Improve standardization level
Standardized drawing output ensures that the converted point cloud data is more applicable to industry, assisting in BIM and digital construction.
VORTEX Plug-in software performance
Compatible with mainstream CAD platforms
Supports AutoCAD and GstarCAD, allowing you to complete point cloud processing and drafting tasks in familiar software without switching work environments.
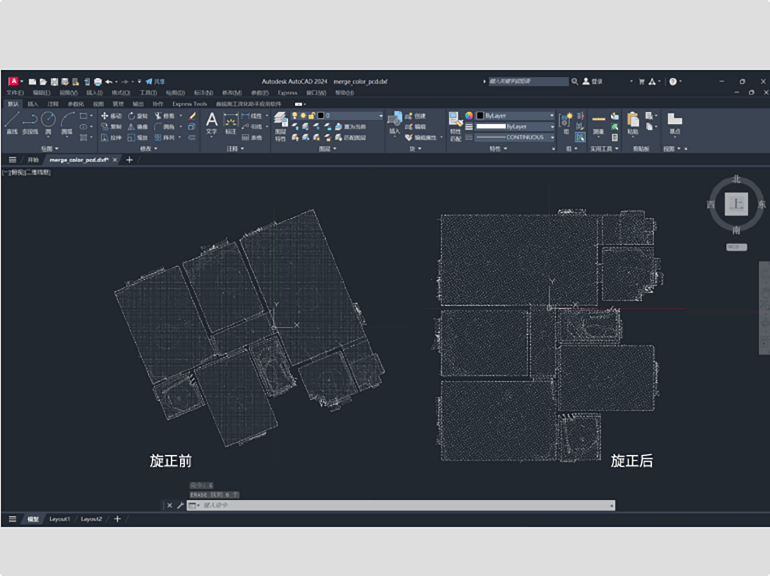
High-efficiency point cloud rotation function
Quickly perform orientation correction and coordinate adjustment of point cloud models, providing an accurate foundation for subsequent drawing and reducing manual adjustment time.
Automated drawing assistance
Based on high-precision point cloud data, it intelligently identifies elements such as walls, doors and windows, and structural lines, and automatically generates two-dimensional sketches, greatly improving drafting efficiency.
Standardized output
The built-in annotation tool can automatically add dimensions, text descriptions and other graphic elements to ensure that the output meets industry mapping standards and project delivery specifications.
Lightweight integration
The plug-in is easy to install and has a user-friendly interface, enabling engineers to quickly master its use without additional learning costs, thus improving overall workflow efficiency.
Features of VORTEX Plug-in
Point Cloud Rotation
Automatically adjust the point cloud coordinates to align them with the CAD coordinate system to ensure mapping accuracy.
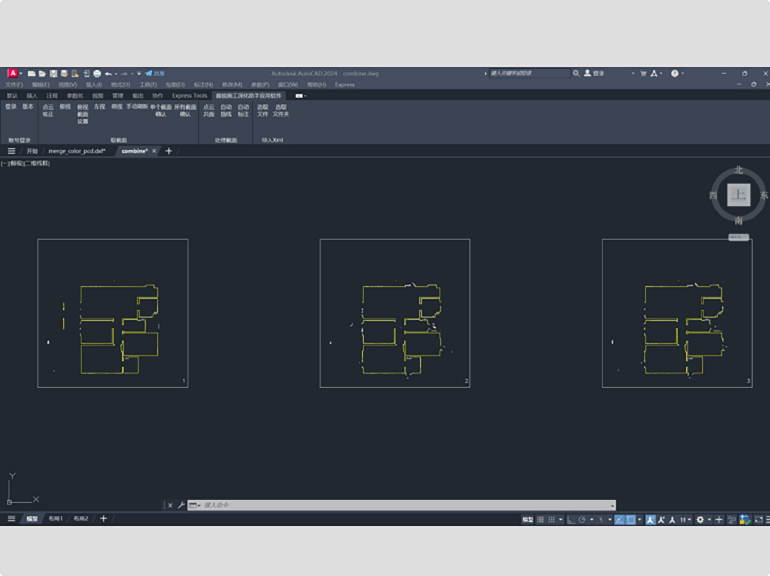
Automatic tracing
Based on point cloud cross-sectional data, polylines are intelligently generated to achieve rapid modeling.
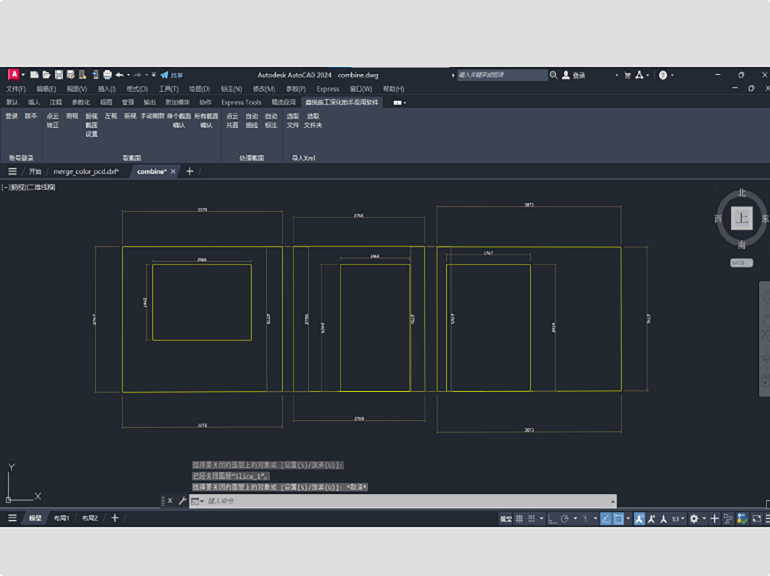
Automatic annotation
Automatic dimensioning is applied to the generated tracing results to improve the standardization of drafting.
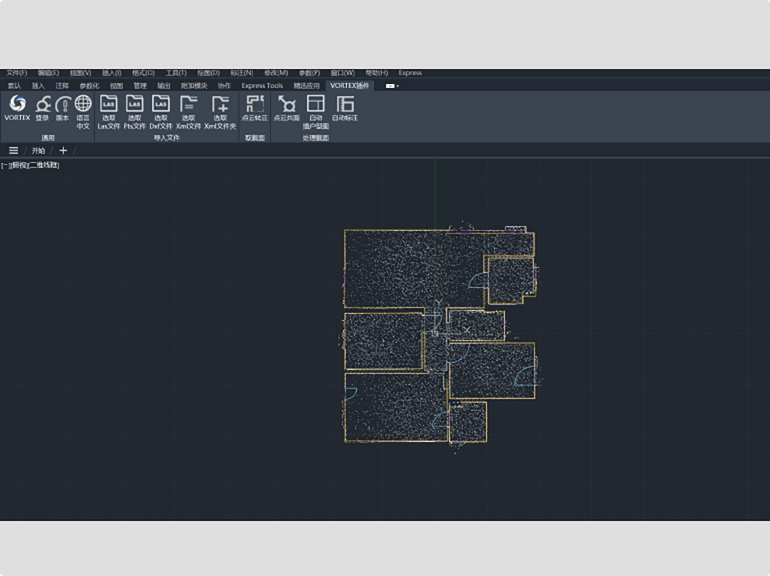
Generate sketch with one click
It integrates point cloud data processing and mapping to quickly output standardized CAD sketches in DWG format.
Applications of VORTEX Plug-in
Architectural survey drawings generated
Using point cloud data obtained from scanning, a plugin can quickly convert it into standardized CAD floor plans, suitable for scenarios such as building renovation and as-built surveying.
BIM Modeling Pre-construction Support
It provides high-precision 2D base maps for BIM modeling, improving modeling efficiency and accuracy, and is suitable for data preparation before modeling large projects.
Digital archiving of historical buildings
This technology enables the rapid conversion of complex point cloud data into structural sketches, facilitating the digital mapping and archiving of old buildings and cultural heritage preservation projects.
Interior decoration detailed design
Supports detailed identification and drawing of interior structures, suitable for data support in the detailed design stages of interior decoration and mechanical and electrical pipeline layout.
Recommended related products
- Software and Platform
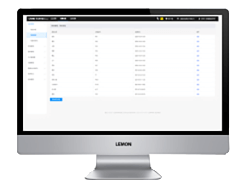
VORTEX CLOUD
Cloud-based collaboration, one-stop data management
The cloud-based measurement data management and collaboration platform supports online management of point cloud data, multi-terminal collaboration, and hierarchical access control, making project data available anytime, anywhere.
- cloud platform
- Data Management
- Team Collaboration
- Software and Platform
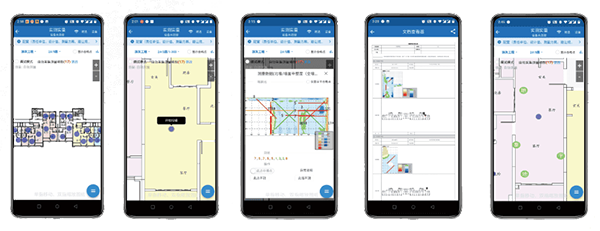
VORTEX APP
Mobile field operation assistant
This mobile application for on-site operations supports task assignment, on-site scanning control, real-time data uploading, and report viewing, putting on-site management at your fingertips.
- Mobile application
- On-site operations
- Instant upload
- Software and Platform
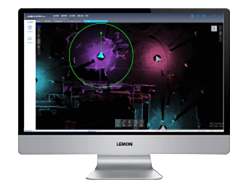
VORTEX CLIENT
Professional point cloud processing workstation
This desktop-based professional point cloud processing software provides tools for the entire process of point cloud stitching, noise reduction, measurement, and modeling, making it a professional workstation for measurement engineers.
- Point cloud processing
- Intelligent modeling
- Data Analysis